Interior design studio · free design tools
See your home before you change it
Draw your floor plan, furnish it from a library of 3D models and walk through it in real time. Then hand over renders, 360° tours, drawings and a priced bill of materials — all made in your browser.
Free · no account · your projects stay on your device
What is Arcvelle?
Arcvelle is an interior design studio with a free, browser-based design suite. Arcvelle Studio lets you draw a floor plan, furnish it in real-time 3D, and export renders, 360° panoramas, walkthrough videos, construction-style drawings and a priced bill of materials. No account or download is needed; projects are saved in your browser.
How it works
From an empty plan to a design you can hand over
Step 1: Draw the plan
Draw walls and rooms to exact sizes, add doors and windows, or trace over a photo or PDF of an existing plan. Rooms and areas appear as you draw.
Step 2: Furnish it
Place pieces from 86 parametric 3D models, or let Smart Layout furnish a room in one of 10 styles. Resize and recolour anything.
Step 3: See it in 3D
Switch to 3D at any moment: orbit, walk through at eye level, change the light and the finishes, and render stills, panoramas and video.
Step 4: Hand it over
Export a drawings set, CAD file or 3D model, share a presentation link, and turn the bill of materials into a priced quote.
Tools
Everything runs in your browser
Each tool works on its own and can send its result to Arcvelle Studio.
Floor planner
Walls, rooms, doors and windows with live dimensions, metric or imperial, on one floor or several.
Kitchen planner
Single-wall, galley, L or U layouts with an island, pinned sink and hob, and worktop lengths.
Closet designer
Hanging, shelves and drawers section by section, with a cut list of every panel.
Smart Layout
Furnishes a room or the whole plan in a chosen style, and can keep what you have already placed.
3D rendering
Stills up to 4K, 360° panoramas and 1080p walkthrough videos, rendered on your own device.
Construction drawings
An A3 PDF set: dimensioned plans, elevations of every wall, schedules and a bill of materials.
Bill of materials
Furniture, flooring, paint and trim measured from the design, priced and exported as a quote.
Moodboard maker
Pull a colour palette from your photos and arrange materials and references on a board.
Design ideas
Start from a finished room
13 furnished templates, from a single room to a two-storey house. Open any of them in 3D or edit it in the Studio.
- Two-storey family houseLiving, kitchen and dining share the ground floor around a hall with a straight stair, with a guest WC by the dining room. Upstairs a landing and gallery reach three bedrooms and a family bathroom, so no bedroom opens off another room.
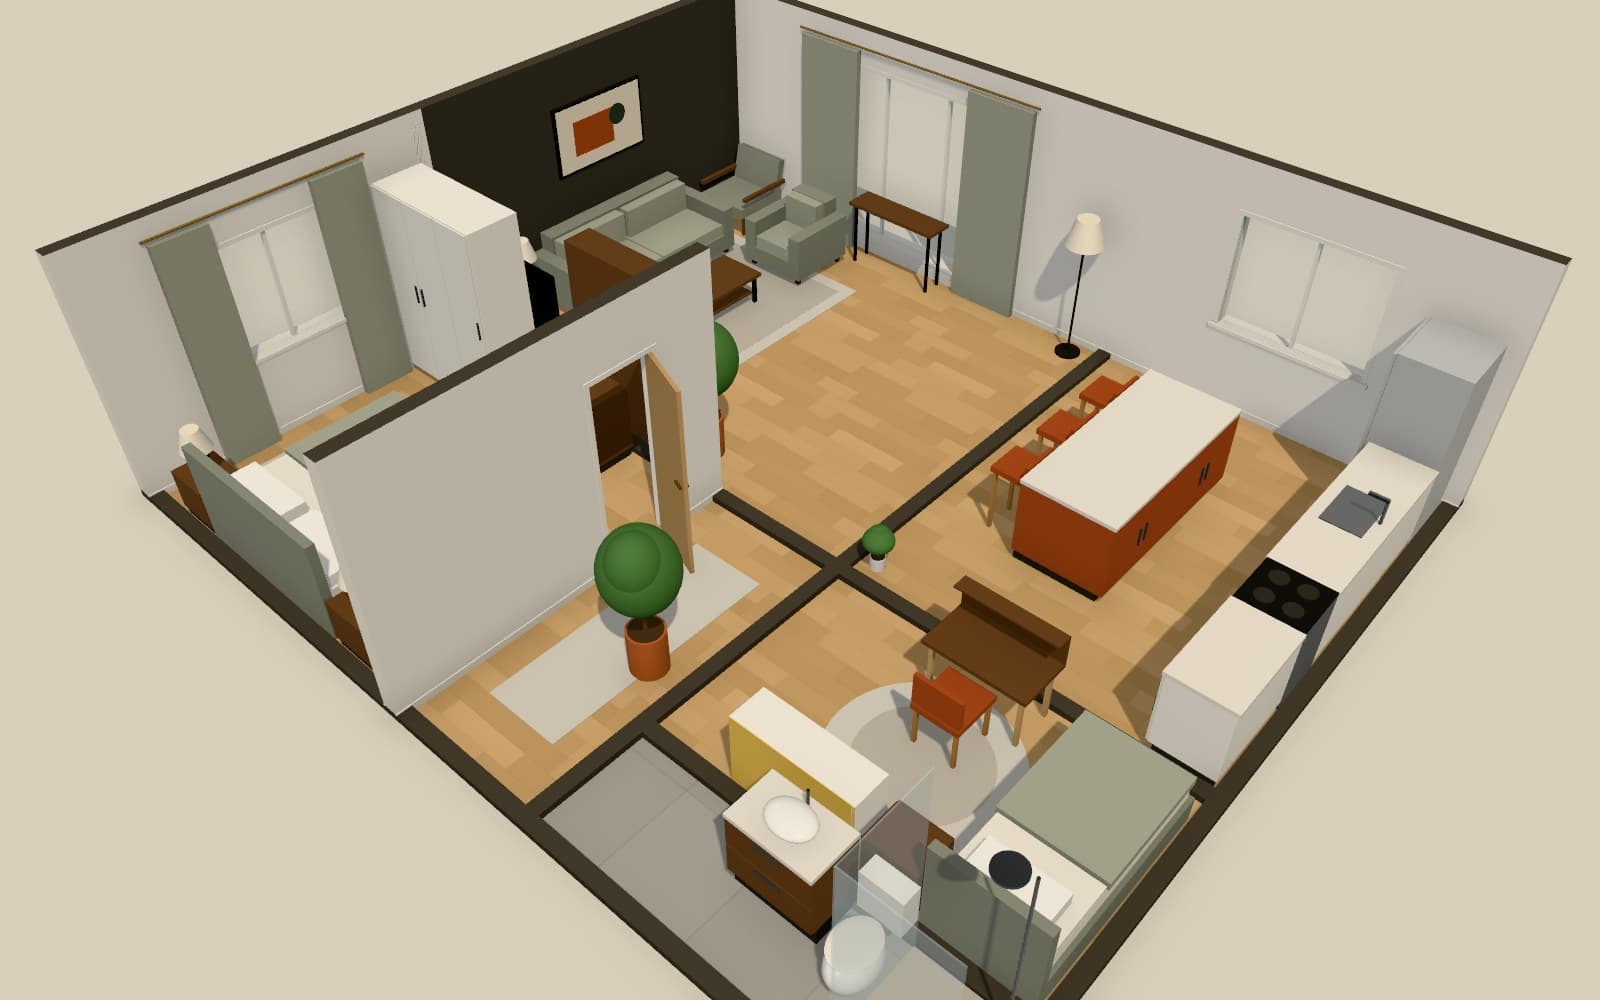
- Two-bedroom apartmentLiving, dining and kitchen share the bright front of the plan while bedrooms sit at the quiet rear. Circulation is kept to a single short hallway, so almost every square metre is usable room.
- Japandi living roomLow seating, a generous rug and a single accent wall keep this 6 × 4 m living room quiet and balanced. Furniture is pulled off the window wall so daylight reaches the whole space, and a 90 cm walkway is kept clear from the door to the sofa.
- Scandinavian kitchen with islandSink, prep and cooking zones run along one 5 m wall so the working triangle stays compact. A 110 cm aisle separates the run from the island, which is the minimum comfortable width for two people cooking together.
- Spa bathroomWet zones are grouped on the wall furthest from the door, the vanity gets the daylight, and the WC is tucked out of the direct sightline from the doorway — the three rules that make a bathroom feel like a retreat.
- Mid-century home officeThe desk faces the window wall for daylight without screen glare, storage is kept within arm's reach, and a reading chair in the far corner gives the room a second posture for long working days.
Outputs
What you can hand over
Renders and panoramas
Full HD, 2K, 4K, square and portrait stills, and 360° panoramas with an interactive viewer.
Walkthrough video
6 to 30 second tours or orbits at 1080p and 30 frames a second, as MP4 where your browser supports it.
Presentation link
A link that opens the design in 3D with a room list, tour stops and a mini-map. The design travels inside the link.
Drawings set
Cover and index, floor, furniture, flooring and lighting plans, interior elevations and schedules, as vector PDF.
CAD and 3D files
DXF with walls, openings, furniture and rooms on separate layers, and the furnished scene as a GLB model.
Quote
Quantities from the design with your unit prices, currency and tax rate, as CSV or an A4 PDF quote.
Design services
Prefer a designer to do it?
Arcvelle is also an interior design studio. Tell us about your home and we will suggest how we can help — from one room to the whole house.
Questions
Common questions
Is Arcvelle Studio free to use?
Yes. Arcvelle Studio and the standalone tools are free and need no account. Renders, videos, drawings and exports are all created in your browser, so there is no upload step and no queue.
Where are my projects saved?
In the browser you are using, on this device. Projects save automatically as you work. To move a project to another computer, export the project file (JSON) and import it there, or send a share link, which carries the whole design inside the link.
Which devices does it work on?
Any recent desktop or laptop browser with WebGL, such as Chrome, Edge, Firefox or Safari. Tablets work for viewing and light editing; drawing a full plan is easiest with a mouse or trackpad and a keyboard.
Can I give my drawings to a builder or kitchen fitter?
You can export a dimensioned floor plan, a DXF file for CAD software and an A3 drawings set with plans, interior elevations and schedules. They are design drawings: dimensions are to wall centre-lines unless stated, and everything should be checked on site before anything is ordered or built.
Does Arcvelle use AI to design rooms?
Not yet. Smart Layout furnishes rooms automatically using placement rules for each room type and style; it does not use a language model. AI features such as plan recognition and image generation are in development and are labelled that way on the site.
Can Arcvelle design my home for me?
Yes, as a separate design service. You can enquire about whole-home design, single rooms, kitchens, bathrooms, space planning or an online consultation. Each project is scoped and priced after a first conversation about your brief.
Start designing in your browser
Arcvelle Studio is free and needs no account. Your projects stay in this browser.